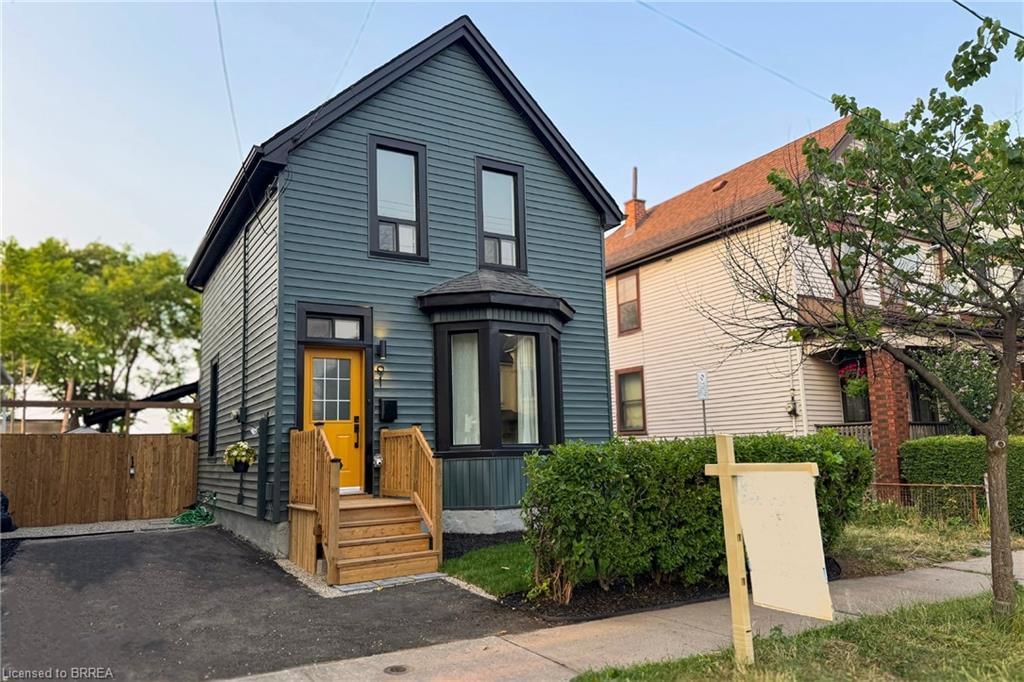
<-- style PDP --> 218 Grosvenor Avenue, Hamilton - Single Family Residence for sale for $629,900
  • new
  • for sale

218 Grosvenor Avenue

Hamilton, ON, L8L 7S9 - Crown Point

$629,900

  • Neighbourhood

    Crown Point

  • Major Intersection

  • Listed Since: 22 day(s)

  • Last update: 12 day(s) ago

Overview

  • Property Type

    Single Family Residence, Residential

  • Bedrooms

    4 + 0

  • Bathrooms

    2

  • Basement

    Full, Finished

  • Kitchen

    n/a

  • Total Parking

    2

  • Lot Size

    25.00x10⁷ (Acres)

  • Taxes

    $3,815.22 (2026)

  • Type

    Freehold

Property Description

Property description for 218 Grosvenor Avenue, Hamilton

Welcome to this charming 4-bedroom detached home in the heart of Crown Point! Blending timeless character with impressive modern updates, this spacious 1,763 sq ft property features airy 9-foot ceilings and is completely turn-key. Step inside to discover a stunningly renovated kitchen (2024) complete with sleek quartz countertops, beautiful hardwood flooring, and brand-new LED light fixtures (2025) throughout. Elegant California shutters (2023) frame the bright windows, while the fully finished basement (2021) offers fantastic extra living space alongside a dedicated laundry setup featuring a newer washer and dryer (2021). Peace of mind comes easy with a newly replaced roof (2024). Situated on a deep lot, the property boasts a beautifully landscaped backyard with a large deck, perfect for entertaining, plus convenient lane parking for two cars. Best of all, you are within easy walking distance to shopping, restaurants, and the vibrant Ottawa St North, as well as great parks, schools, and transit.

Listed by RE/MAX Escarpment Realty Inc.

  • MLS #

    40847780

  • Sq. Ft

    1763

  • Sq. Ft. Source

    MLS

  • Lot Irregularities

    n/a

  • Year Built

    Available Upon Request

  • Pool

    n/a

  • Drive

    n/a

  • Garage

    n/a

  • Total Parking

    2

  • Family Room

    n/a

  • Den

    n/a

  • Exterior

    Brick, Vinyl Siding

  • Fireplace

    n/a

  • Roof

    Asphalt Shing

  • Foundation

    n/a

  • Elevator

    n/a

  • Water View

    n/a

  • Laundry Level

    n/a

  • Heat

    Forced Air

  • A/C

    Central Air

  • Water

    Municipal

  • Water Supply

    n/a

  • Sewers

    n/a

  • Central Vac

    n/a

  • Bedroom

    3.30 x 2.59 ft Second level

  • Bedroom Primary

    5.18 x 3.30 ft Second level

  • Bedroom

    3.20 x 2.92 ft Second level

  • Bathroom

    false Second level

    4-Piece

  • Bathroom

    false Basement level

    2-piece, laundry

  • Bonus Room

    6.40 x 3.35 ft Third level

  • Living Room/Dining Room

    7.09 x 4.22 ft Main level

  • Recreation Room

    5.89 x 3.89 ft Basement level

  • Kitchen

    5.18 x 2.79 ft Main level

  • Bedroom

    2.72 x 3.05 ft Third level

  • MLS #

    40847780

  • Sq. Ft

    1763

  • Sq. Ft. Source

    MLS

  • Lot Irregularities

    n/a

  • Year Built

    Available Upon Request

  • Pool

    n/a

  • Drive

    n/a

  • Garage

    n/a

  • Total Parking

    2

  • Family Room

    n/a

  • Den

    n/a

  • Exterior

    Brick, Vinyl Siding

  • Fireplace

    n/a

  • Roof

    Asphalt Shing

  • Foundation

    n/a

  • Elevator

    n/a

  • Water View

    n/a

  • Laundry Level

    n/a

  • Heat

    Forced Air

  • A/C

    Central Air

  • Water

    Municipal

  • Water Supply

    n/a

  • Sewers

    n/a

  • Central Vac

    n/a

  • Bedroom

    3.30 x 2.59 ft Second level

  • Bedroom Primary

    5.18 x 3.30 ft Second level

  • Bedroom

    3.20 x 2.92 ft Second level

  • Bathroom

    false Second level

    4-Piece

  • Bathroom

    false Basement level

    2-piece, laundry

  • Bonus Room

    6.40 x 3.35 ft Third level

  • Living Room/Dining Room

    7.09 x 4.22 ft Main level

  • Recreation Room

    5.89 x 3.89 ft Basement level

  • Kitchen

    5.18 x 2.79 ft Main level

  • Bedroom

    2.72 x 3.05 ft Third level

Thinking of Selling?

Find Out Your Home’s Value in Today’s Market!

No Email or Signup is required to view your home estimate.

estimate your home value

Contact Manoj Kukreja

Sales Representative,
Century 21 People’s Choice Realty Inc.,
Brokerage
(647) 576 - 2100

Manoj profile avatar

Open house for 218 Grosvenor Avenue, Hamilton

Property Open House

Inventory Graph

10 9 8 7 6 5 4 3 2 1 0 7 Months of inventory SELLER'S Market BALANCED Market BUYER'S Market

Mortgage Calculator

This data is for informational purposes only.

Mortgage Payment per month

Principal Amount

Interest

Total Payable

Amortization

Amortization

Closing Cost Calculator

This data is for informational purposes only.

Closing Cost Total for this property

Total Cash flow for purchasing this property

Down Payment(%)*
Additional information

Provincial Land Transfer Tax

Ontario Land Transfer Tax Rebate

Toronto Land Transfer Tax

Toronto Land Transfer Tax Rebate

PST on CMHC Insurance Premium

Lawyer Fees

$2,825

Government Registration Fee's

$164

Title Insurance

Closing Cost Total

Total Cash flow for purchasing this property

Provincial Land Transfer Tax

Ontario Land Transfer Tax Rebate

Toronto Land Transfer Tax

Toronto Land Transfer Tax Rebate

PST on CMHC Insurance Premium

Lawyer Fees

$2,825

Government Registarion Fee's

$164

Title Insurance

Down Payment(%)*

* A down payment of less than 20% is permitted only for first-time home buyers purchasing their principal residence. The minimum down payment required is 5% for the portion of the purchase price up to $500,000, and 10% for the portion between $500,000 and $1,500,000. For properties priced over $1,500,000, a minimum down payment of 20% is required.

Thinking of Selling?

Find Out Your Home’s Value in Today’s Market!

No Email or Signup is required to view your home estimate.

estimate your home value

Contact Manoj Kukreja

Sales Representative, Century 21 People’s Choice Realty Inc., Brokerage
(647) 576 - 2100

Manoj profile avatar

Recent Sold Listings in Crown Point, Hamilton

Popular Cities